
Just Listed
Address
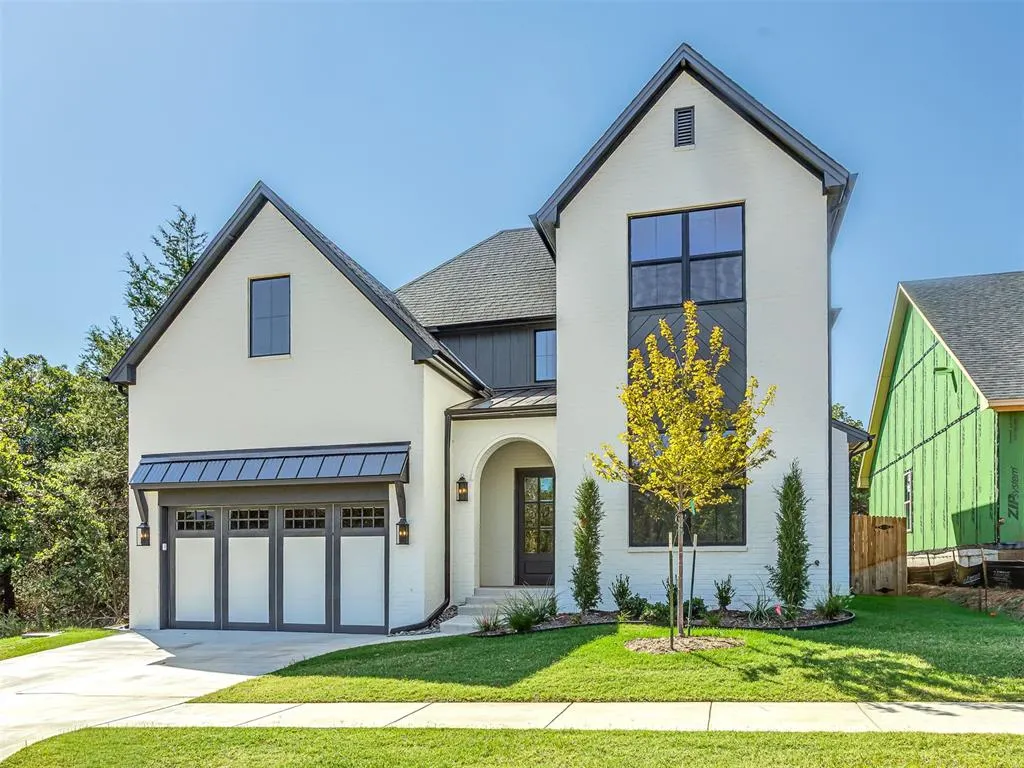
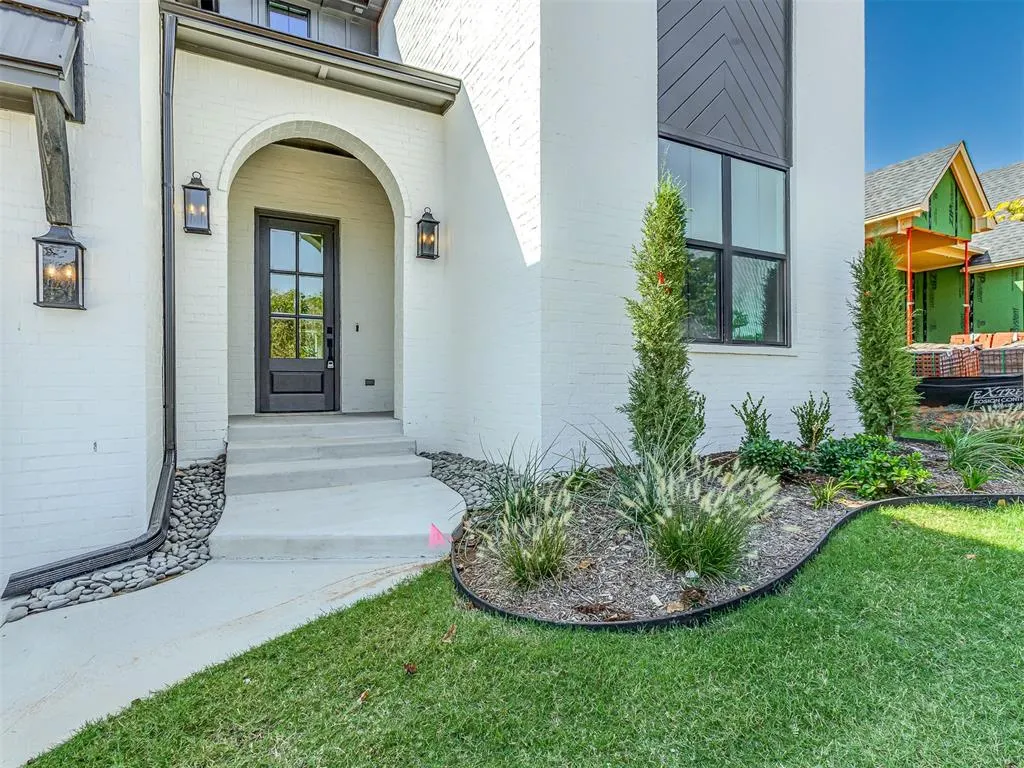
3416 Rioja Lane, Edmond, OK
Price
$ 749,000
Property Attributes
- MLS#1243779
- TypeSingle Family
- Listing Status Active
- CountyOKLAHOMA
- CityEdmond
- NeighborhoodCreekside at Cross Timbers
- Zip73034
- StyleFarmhouse
- Year Built2026
- Price$ 749,000
- Bedrooms3
- Full Bathrooms3
- Half Bathrooms1
- Sqr Footage2705
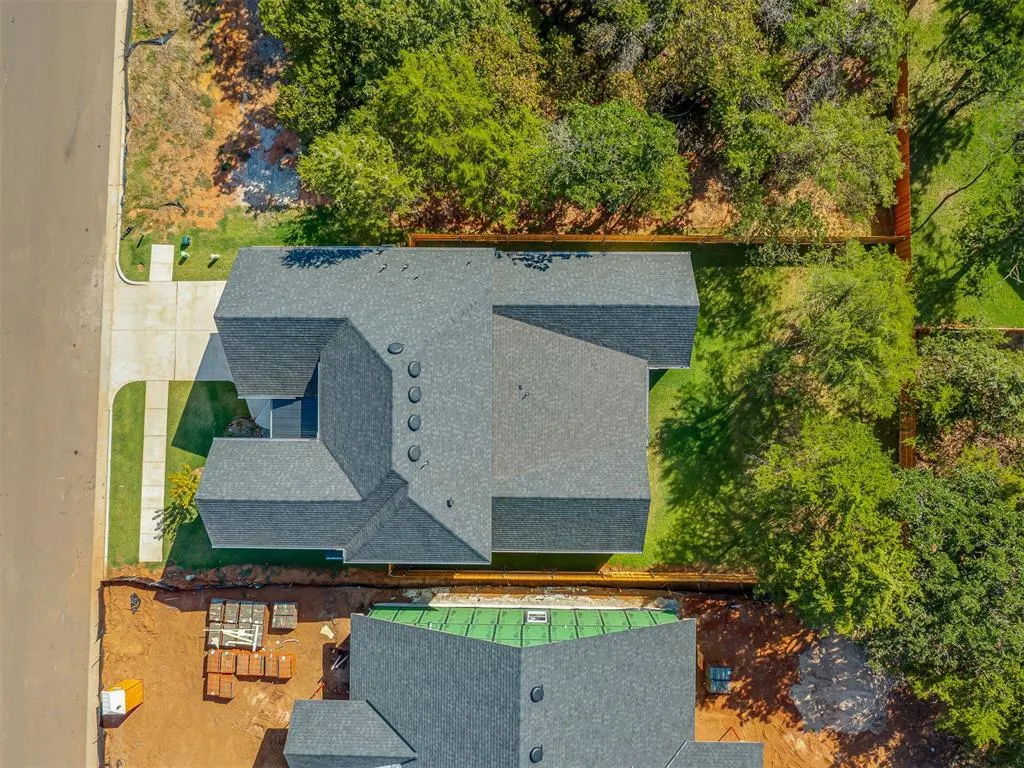
- Lot Size0.1515 Acres
Data Source:
Oklahoma City Metro MLS (OKCAR)
Property Description
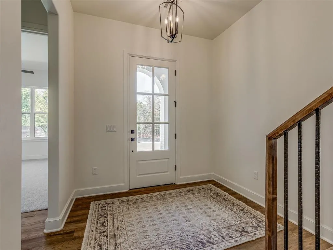
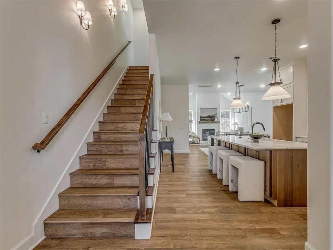
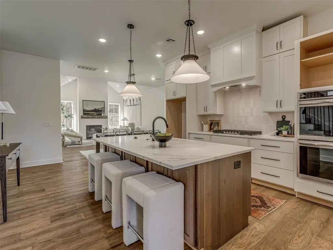
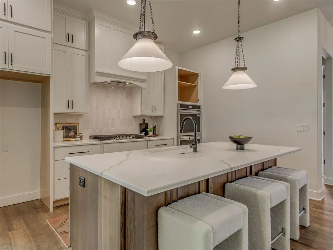
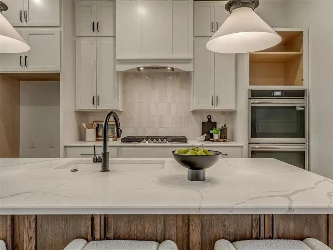
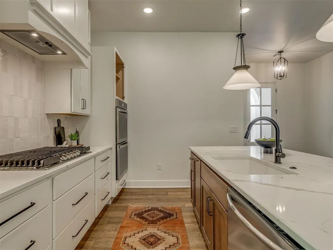
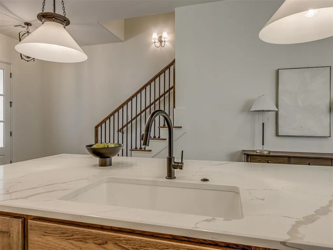
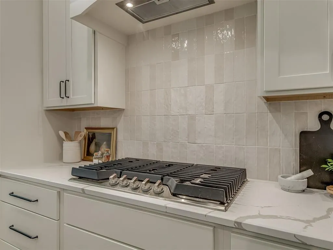
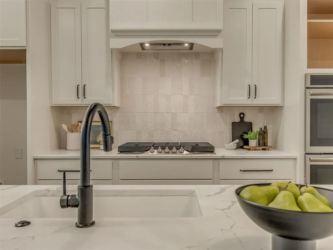
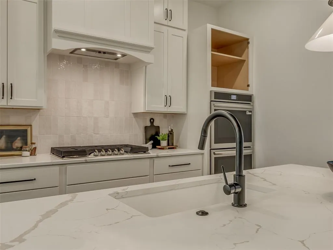
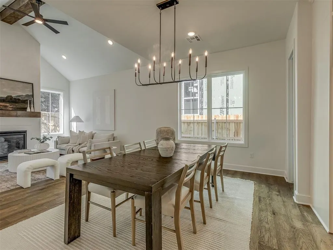
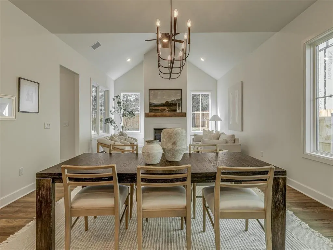
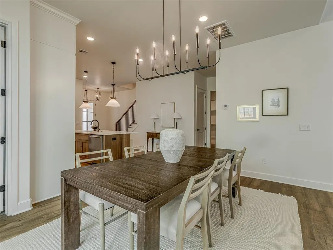
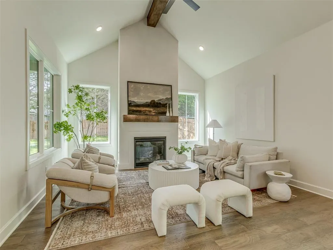
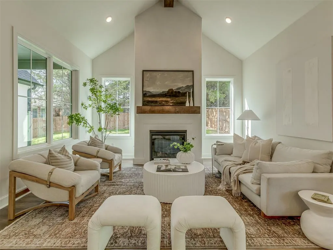
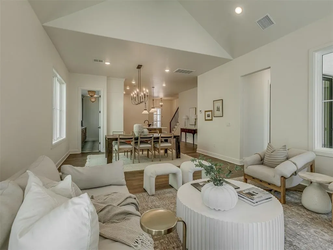
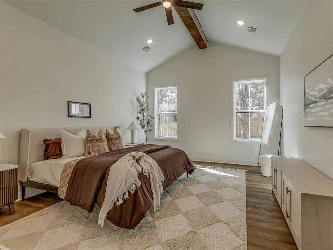
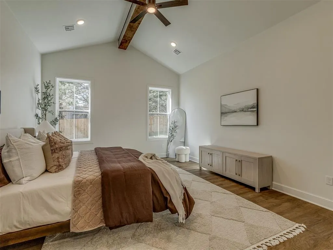
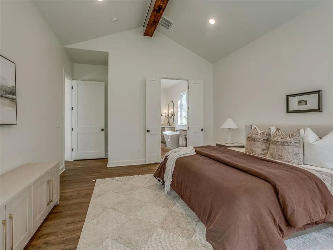
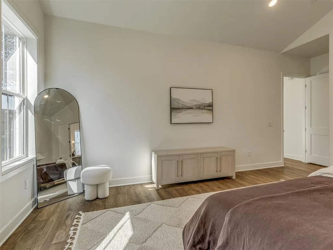
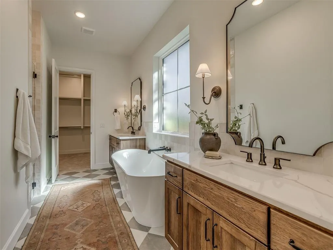
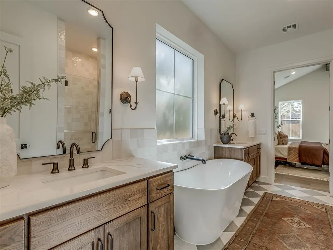
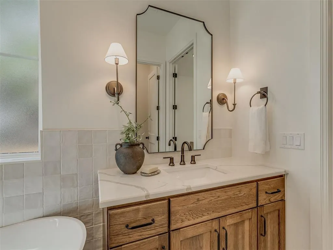
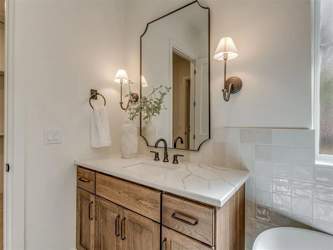
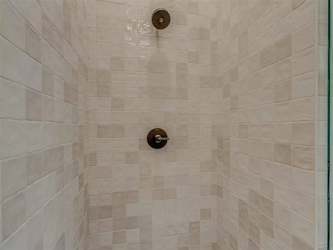
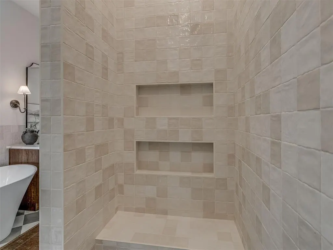
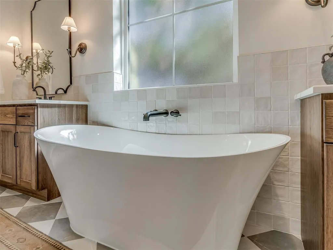
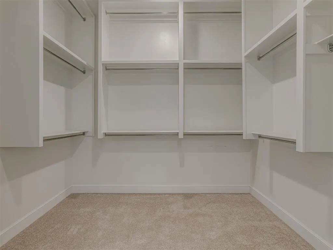
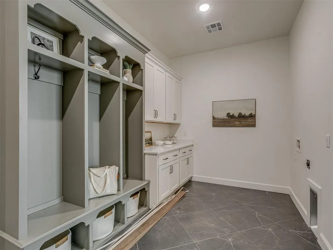
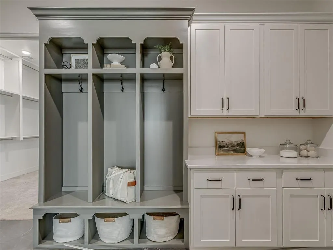
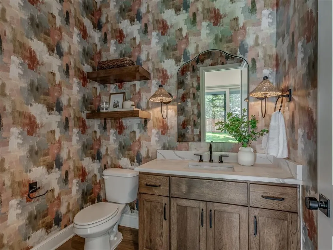
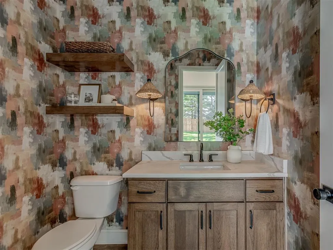
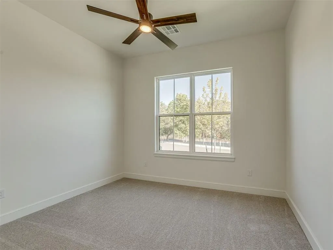
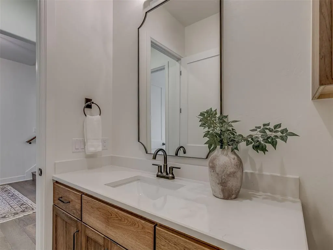
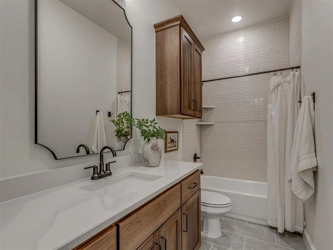
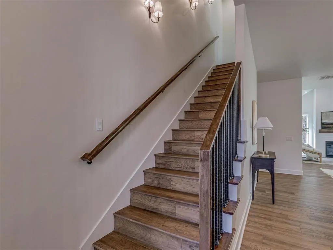
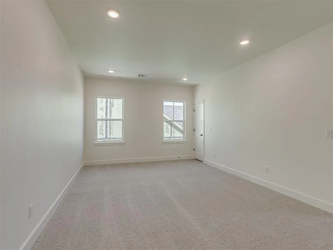
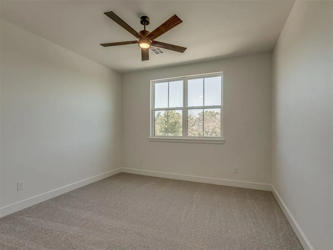
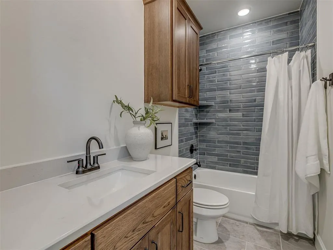
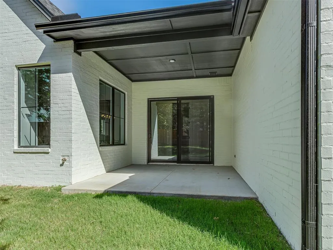
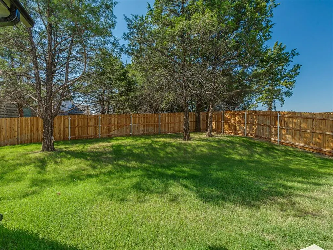
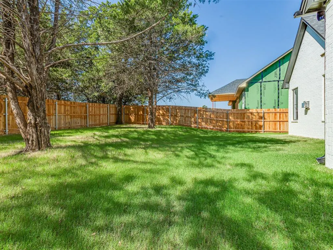
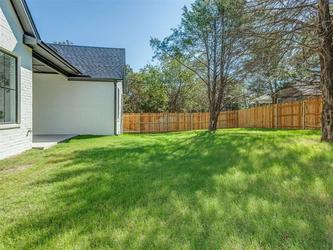
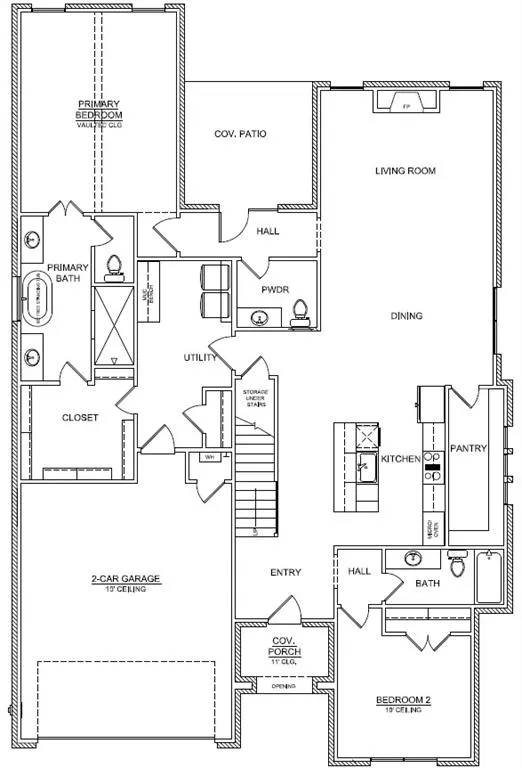
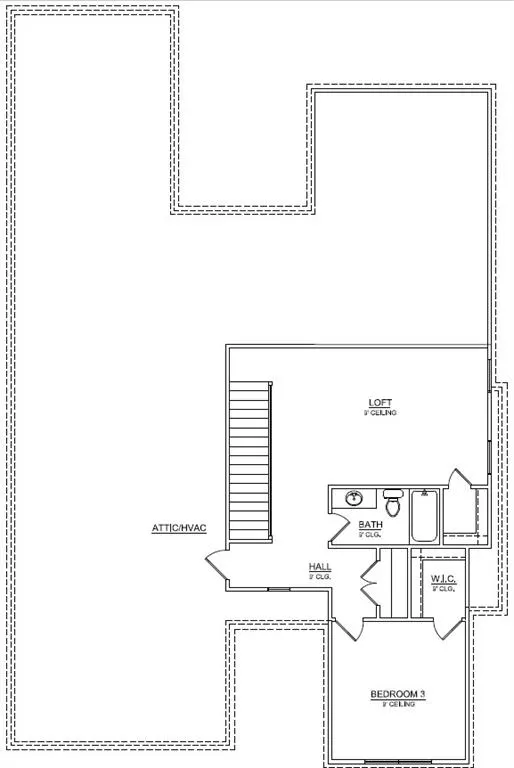
Welcome to this beautifully crafted new construction home in Cross Timbers, offering the perfect blend of style, functionality, and comfortable living. Featuring 3 bedrooms, 3.5 bathrooms, and a versatile bonus room, this thoughtfully designed floorplan provides plenty of space for everyday living and entertaining. The open-concept main living area creates an inviting flow between the living room, dining space, and kitchen, while the large butler’s pantry adds exceptional storage and prep space. Spacious bedrooms and well-appointed bathrooms provide comfort throughout, with the bonus room offering flexibility for a home office, media room, playroom, or additional living space. Enjoy the peace and privacy of gated community living in a brand-new home designed for the way you live today.
| Elementary School | Middle School | High School |
|---|---|---|
| Centennial ES | Central MS | Memorial HS |
| Price History | |
|---|---|
| 9/16/2026 | Listed $749,000 |
General Features
| Heating | Natural Gas |
|---|---|
| Cooling | Electric |
| Possession | Closing |
| Roof | Composition |
| HOA Fee | 2600 |
| Garage Spaces | 3 |
| Association Fee Includes | Gated Entry,Maintenance Grounds,Common Area Maintenance,Pool,Recreation Facility |
| Architectural Style | Farmhouse |
| Construction Materials | Brick & Frame |
| Year Built | 2026 |
| Property Subtype | Single Family Residence |
| County | Oklahoma |
| Property Type | Residential |
| Full Baths | 3 |
| Status | Active |
| Directions | From I-35 Take the Covell exit and head West on Covell,turn Left into Crosstimbers main entrance. Then Left on Central coast Dr and right on Asaron Ln and right on Rioja Ln. |
| High School | Memorial HS |
| City | Edmond |
| Disclosures | Exempt |
| High School District | Edmond |
| Lot Size Square Feet | 6599 |
| Elementary School | Centennial ES |
| Middle/Junior High School | Central MS |
| Builder Name | Shawn Forth Homes |
| Standard Status | Active |
| Tax Lot | 6 |
Interior Features
| Total Fireplaces | 1 |
|---|---|
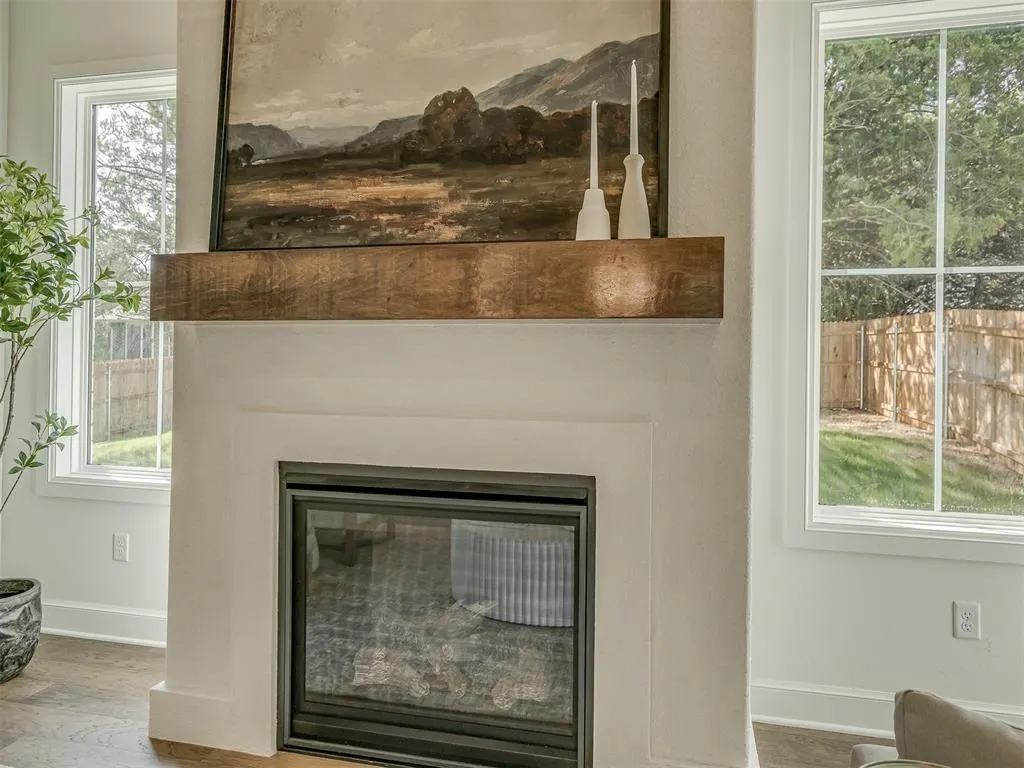
| Fireplace Features | Gas Log |
| Half Baths | 1 |
| Total Bedrooms | 3 |
| LivingAreaSource | Builder |
| Total Baths | 4 |
Exterior Features
| Lot Features | Interior Lot |
|---|---|
| Foundation Details | Slab |
| Lot Dimensions | 55' x 120' |
| Lot Size Acres | 0.1515 |
Amenities
- Foreclosure
- Views
- Short Sale
- New Construction
- Adult 55+
- Lease To Own
- No HOA Fees
- Furnished
- Primary On Main
- Air Conditioning
- Seller Finance
- Green
- Fixer Upper
- Horse
- Golf
- Fireplace
- Deck
- Garage
- Basement
- Pool
Property vs Single Family Average in 73034
Price
Year Built
Visits
 Copyright© 2026 MLSOK, Inc. listing content is believed to be accurate but is not guaranteed. Subject to verification by all parties. The listing information being provided is for consumers personal, non?commercial use and may not be used for any purpose other than to identify prospective properties consumers may be interested in purchasing. This listing data is copyrighted and may not be transmitted, retransmitted, copied, framed, repurposed, or altered in any way for any other site, individual
 MLS Technology® Oklahoma; All information deemed reliable but not guaranteed. All properties are subject to prior sale, change or withdrawal. Neither listing broker(s) or information provider(s) shall be responsible for any typographical errors, misinformation, misprints and shall be held totally harmless. Listing(s) information is provided for consumer's personal, non-commercial use and may not be used for any purpose other than to identify prospective properties consumers may be interested
